The Shopfront Behind the New Shopfront
Older shopfronts often survive in fragments beneath later signs, cladding and display windows. Compare three ways to read those clues without confusing observation with guesswork.
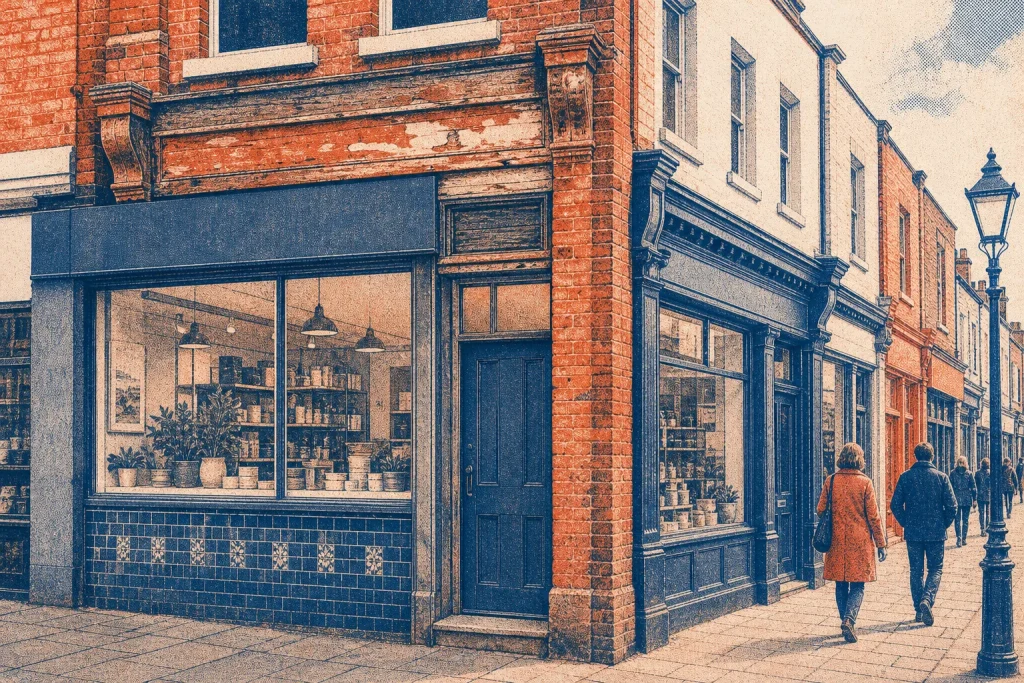
At the corner of a high street, a strip of painted timber may show above a modern fascia, while a brick pier sits awkwardly beside a broad display window. Those details can suggest that an older shopfront survives beneath the newer one. But which parts are genuinely old, and which only look the part? A careful reading separates what you can see from what you infer, then chooses an approach suited to the building and the question.
Start with visible fabric
The safest first approach is a close visual survey from a public place. It suits anyone who wants to understand a frontage without touching it or relying on a building’s local reputation. Begin by recording materials, joins, changes in level and the relation between the shop opening and the wall around it.
Look for details such as a timber fascia behind a later sign, a narrow strip of older paint, a recessed doorway, a surviving stallriser, or a line of fixing holes. A stallriser is the solid panel below a shop window. It may be brick, stone, tile or timber, and later alterations can conceal or cut through it. Also note whether pilasters—upright features framing the shop opening—appear to continue above or below the newer frontage.
Describe each clue in neutral terms. “A dark timber strip is visible below the current fascia” is an observation. “This is the original Victorian signboard” is an interpretation, and it may be wrong. A strip could be later timber, a mounting rail or a remnant from a previous alteration. Keeping the two statements separate makes it easier to revise an idea when new evidence appears.
Record where a feature sits, what it is made of, and how certain its edges are. A quick sketch can show how the fascia relates to the upper-storey windows and the neighbouring shop. If you take photographs, keep to public access and avoid framing them as proof of an age or date. A photograph records appearance; it does not, by itself, establish when a feature was installed.
Say you notice a shallow recess beside a shop door and a tiled panel below the window. You might record the recess, the tile pattern and the joint between the panel and the brickwork. If the tiles meet the brick cleanly, that could suggest the panel was fitted as part of an earlier shopfront, but it could also have been added later. The useful result is a set of clues to compare, not a verdict.
This approach is most useful when the frontage is visible and the question is modest: what elements may survive, and where? If the surface is heavily covered or the evidence depends on concealed construction, visual inspection alone will not settle it.
Compare the frontage
A second approach is comparison: look at the shopfront in relation to the building’s upper storeys and to nearby frontages. It suits readers trying to understand whether a feature belongs to one shop’s history or reflects a broader change along the street.
Start with the building itself. The position of the shop opening may not match the rhythm of the windows above. A wide modern display window can span a space that once contained a door, a pier and a narrower window. Differences in brick bond, stonework or painted surfaces at the sides of the opening may mark where the wall was cut back or rebuilt. A change in the alignment of the fascia can also reveal that a later fitting covers earlier architectural lines.
Then compare neighbouring buildings, but treat resemblance as a prompt, not a date. Similar pilasters or cornices may come from a shared building phase, a common carpenter’s pattern, or later imitation. Conversely, two shopfronts that look different may have been altered at different times even if the upper floors were built together.
Useful comparisons include the height of surviving stallrisers, the spacing of pilasters, the shape of cornices, and the relation between shop doors and upper windows. Look for traces that appear in more than one place: repeated fixing holes, matching timber profiles, or a line of stone that continues across the façade. If a feature stops at a property boundary, that may reflect separate ownership or construction, but it does not tell you which without further evidence.
Imagine a row of shops where one has a plain metal fascia, while its neighbour retains a timber cornice and narrow pilasters. You might compare the brickwork above both frontages and notice that the upper windows align, but the shop openings differ. That supports a cautious reading: the buildings share some architectural organisation, while the ground floors have been altered in distinct ways. It does not prove that the remaining timber is older than the metal fascia.
Comparison works well when the street offers a clear context and you can see several façades together. It is less useful if the neighbouring buildings have themselves been rebuilt, or if a supposedly matching detail is merely a popular later style. Choose comparison to map relationships, not to assign dates by resemblance.
Bring in records
A third approach is to compare the visible frontage with documentary material. This suits a reader who has a specific question to check, such as whether a doorway once stood at one side of a shop or whether a display window replaced a narrower opening. Records can add a sequence, but they need to be read alongside the building rather than treated as a substitute for it.
Possible sources include dated photographs, building plans, planning files, trade directories and historic maps. Local libraries, council planning services and archives may hold some of these. Their coverage varies, and a photograph may show only the façade’s appearance at one moment. A plan can show an intended arrangement without proving that the work was carried out exactly as drawn.
First identify the feature you want to investigate. Then ask what sort of record could speak to it. A photograph may help with the shape of a signboard; a plan may show the position of a doorway; a directory may identify the shop’s use or occupant, but usually says little about the material fabric. Note the date and description of each source, and distinguish what it directly depicts from what you infer.
For instance, if a photograph shows a central doorway where the present shop has a broad window, you can state that the frontage differed at the photograph’s date. You cannot assume, without more evidence, that the doorway visible in the image belonged to the first shopfront or that the current window replaced it immediately afterwards. A sequence of dated images or plans may narrow the possibilities, but gaps can remain.
Records are particularly useful when the façade is obscured, when a feature has been removed, or when you need to distinguish a plausible interpretation from a documented change. They can also mislead if a property number changed, a photograph is miscaptioned, or a plan was never built. Keep a note of the source’s limits as carefully as its contents.
Choose by question
These approaches answer different kinds of questions. Visual survey is the best starting point for identifying what remains visible. Comparison helps explain how those pieces relate to the whole building and the street. Records are strongest when you need to check a particular change or establish that a feature appeared at a certain point in time.
You do not have to choose only one. A useful sequence is to describe the frontage, compare it with its architectural setting, then consult records if a specific uncertainty matters. This avoids searching for a document before you know what question to ask, and it reduces the risk of making an old photograph fit an assumption formed in advance.
Use a small evidence table in your notes, with three columns: “seen”, “possible meaning” and “what could check it”. For example, “row of holes in timber” belongs under seen; “former sign fixing” belongs under possible meaning; “compare with a dated photograph” belongs under what could check it. This simple separation keeps a plausible idea from quietly becoming a fact.
When the evidence remains uncertain, say so plainly. “The upper timber may be part of an earlier fascia” is more useful than an unsupported claim that it is original. If a feature is damaged, unstable or concealed behind cladding, do not probe, scrape or remove material to investigate it. For conservation work or questions about a building’s condition, seek advice from a suitably qualified professional.
The old shopfront may survive as a complete frame, or only as a line of paint and a few fixing marks. Either can help explain how the building changed, provided you keep the physical clue distinct from the story you build around it. When you leave the street, take one question with you: what would need to be visible, recorded or documented before you could say more?